Construction Stage Inspections
Independent quality control throughout your building process. Periodic assessments conducted at key phases to ensure compliance with plans, regulations, and quality standards.
What are construction stage inspections?
Construction stage inspections are periodic assessments conducted at key phases of a building project to ensure compliance with plans, regulations, and quality standards. These inspections help prevent costly errors and ensure a high-quality build. These typically include:
- Pre-Slab/Foundation Inspection: Checks site preparation, footings, and reinforcement before pouring concrete.
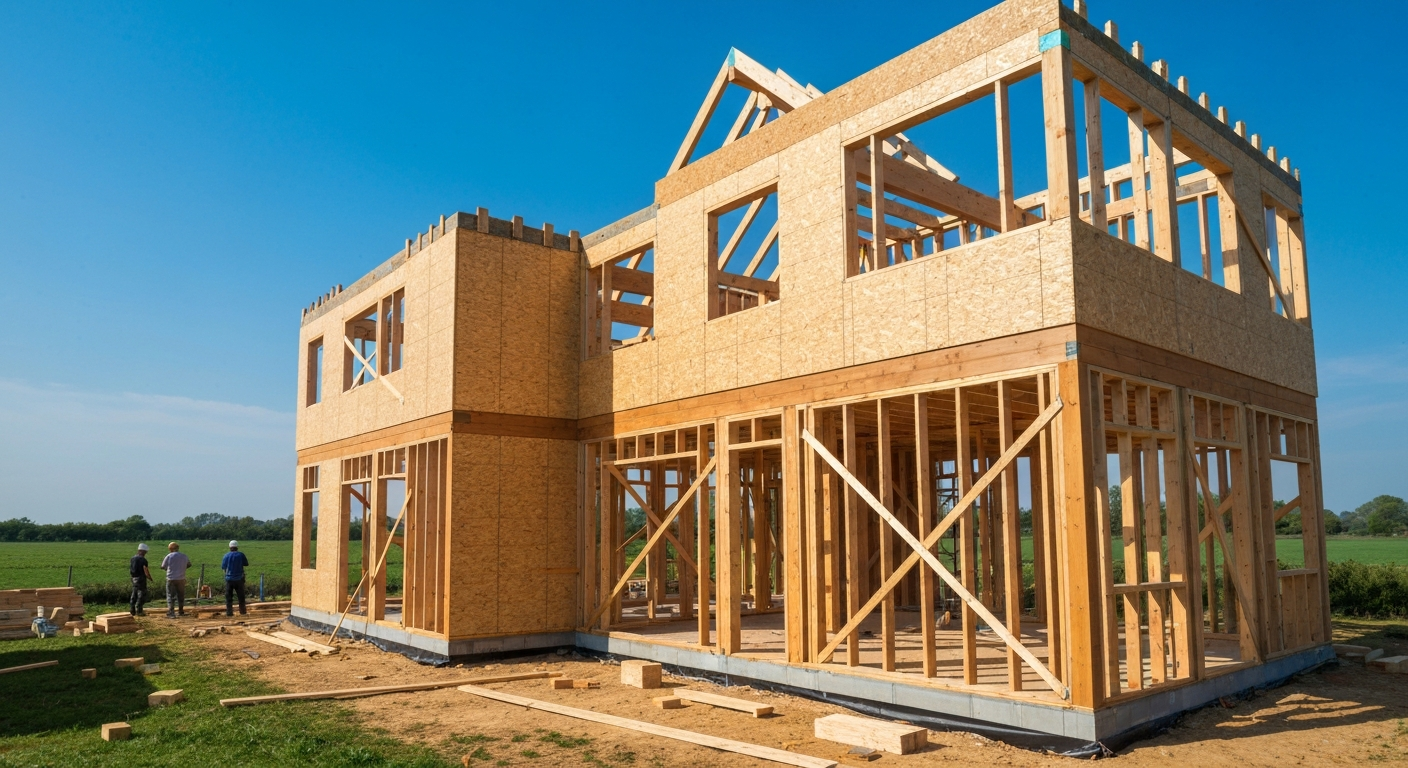
- Frame Inspection: Ensures structural integrity, correct placement of beams, and compliance with engineering plans.
- Lock-Up Inspection: Verifies windows, doors, roofing, and external finishes before internal work begins. Examines electrical, plumbing, and insulation before walls are sealed.
- Waterproofing: Examines waterproofing in the wet areas in accordance with Australian Standards.
- Final Inspection: A thorough review of finishes, safety, and compliance before handover.
Why do you need Construction Stage Inspections?
Construction stage inspections play a critical role in ensuring the success of any building project. These inspections are essential for several reasons:
- Ensuring Compliance: They ensure that the construction process complies with the approved plans, building codes, and regulations. By adhering to these standards, builders can avoid legal issues and potential fines.
- Maintaining Quality: Inspections help maintain the quality of the build. By identifying and rectifying issues early, inspectors help prevent defects that could compromise the integrity or aesthetics of the building.
- Preventing Costly Errors: Early detection of problems, such as poor paintwork or improper site preparation, can prevent more significant and costly issues down the line.
- Safety Assurance: Regular inspections ensure that safety standards are met throughout the construction process. This includes checking the stability of footings and verifying proper installation of systems.
- Streamlining the Handover Process: A thorough Final Inspection ensures that all aspects of the build are up to standard before the project is handed over, reducing the likelihood of disputes.
What We Will Examine:
Pre Slab Inspection
- • Steel reinforcement as per engineer's plan.
- • Formwork in accordance with the engineer's plan and BCA.
- • Vapour barrier in accordance with the BCA and Australian Standards.
- • Footing size and depth in accordance with the engineer's plan.
- • Installation of termite protection as per Australian Standards.
Frame Stage Inspection
- • Structural beams and posts for conformance with Engineer's plan.
- • Wall and roof frame layout in accordance with Engineer's plan and Australian Standards.
- • Connection of roof to wall and wall to floor in accordance with Australian Standards.
- • Wall and roof bracing and tie down for conformance with Engineer's plan.
- • Finish quality of concrete slab, step down and plumbing location.
- • Window and door location.
Lock-up/ Pre-lining Stage
- • Check whether builder rectified defects from frame stage inspection.
- • Plumbing rough-in in accordance with the plan and Australian Standards.
- • Electrical rough-in in accordance with the plan and the Wiring rule.
- • Inspect external brickwork for defects and cleaning.
- • Window and door installation schedule.
- • Site condition such as site drainage and tidiness.
Waterproofing Inspections
- • Check overall membrane thickness and coverage.
- • Check visible defects, such as bubbles, blisters, or pinholes.
- • Ensure that all edges and corners are adequately covered and sealed.
- • Check plumbing floor and wall penetration sealed properly.
Inspection Stages in Detail

Concrete covers being checked during a pre-slab inspection. Concrete cover is a crucial component in reinforced concrete structures.

When conducting a framing stage inspection, particular attention should be given to structural elements such as beams and floor joists. These components are integral to the strength and stability of a building.

During the lock-up inspection, plumbing rough-ins are checked. Checking the plumbing rough-in is a critical step in ensuring the long-term success and functionality of a building's plumbing system.

The termite barrier is checked during the frame stage inspection. This is essential to ensure it is properly installed and will effectively prevent termite infestation.